
2
Hab.
2
Baños
1
½ Baños
109.44 M²
Construcción
13.37 M²
Terraza
Resumen
1130
Punta Cana
La Altagracia
Cap Cana
Apartamentos
1
13.37 m²
Descripción
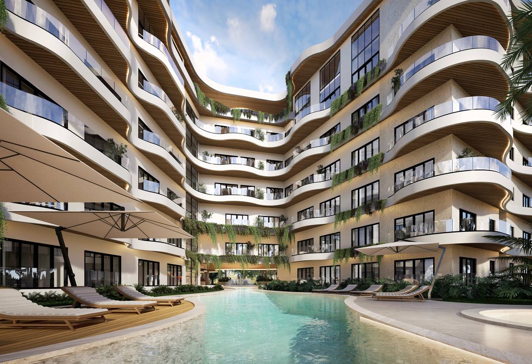
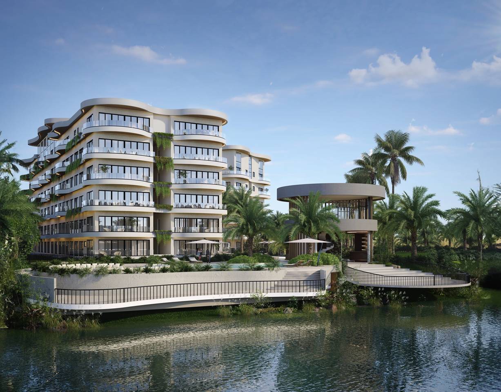
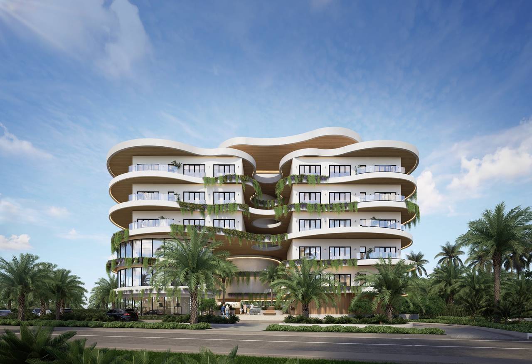
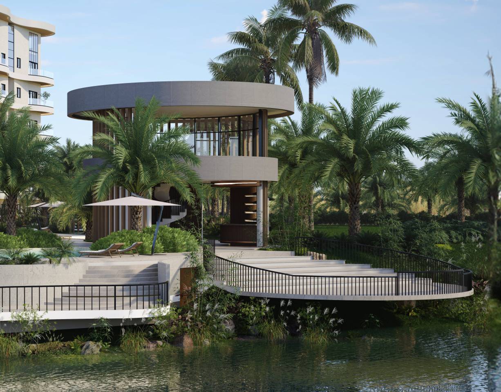
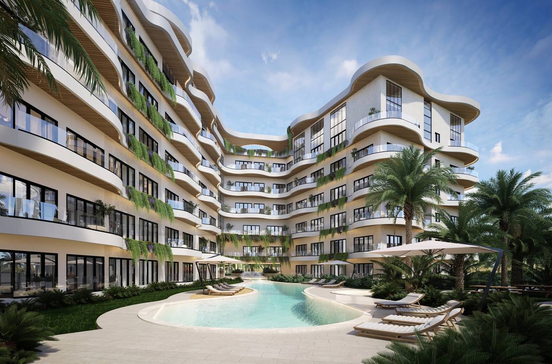
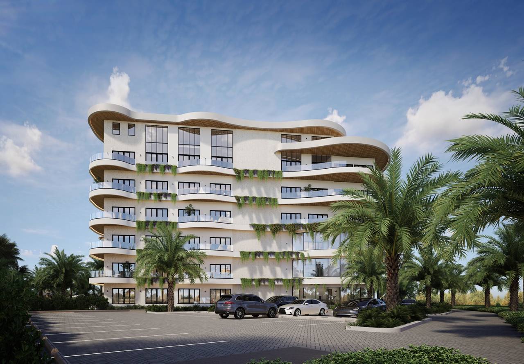
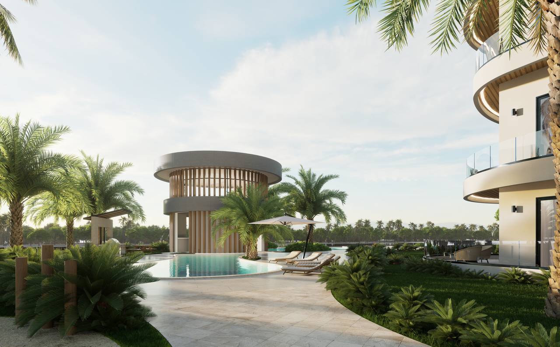
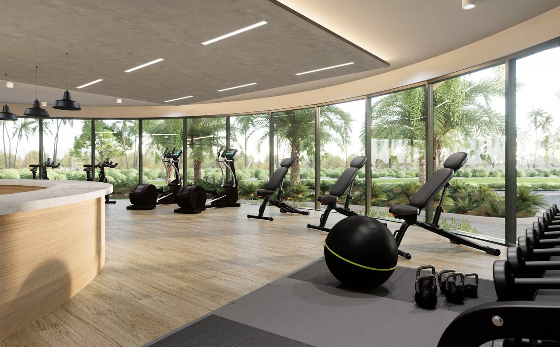
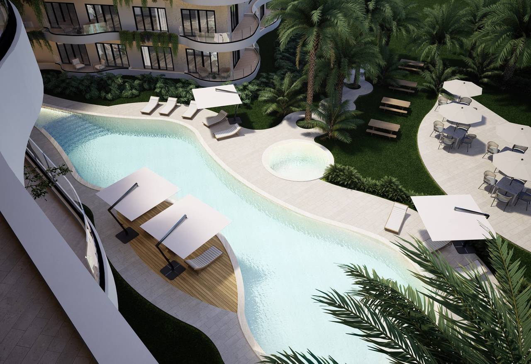
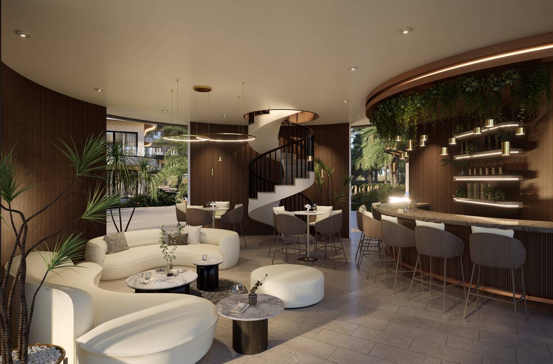
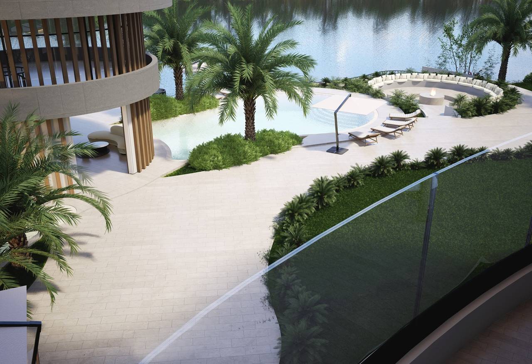
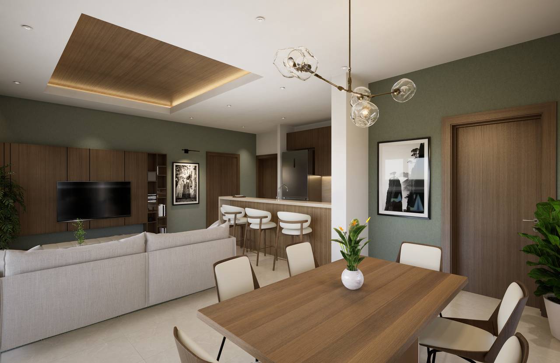
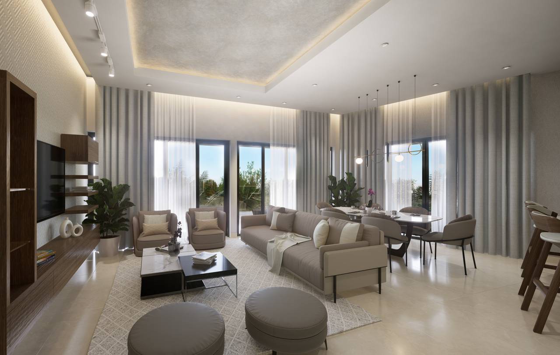
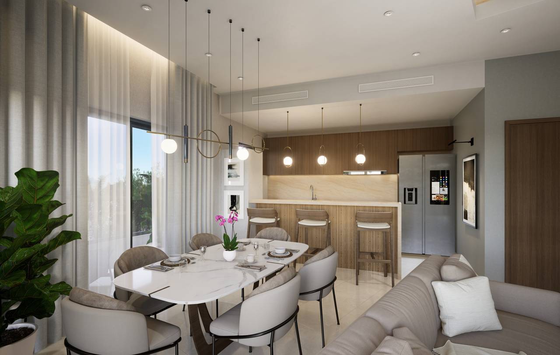
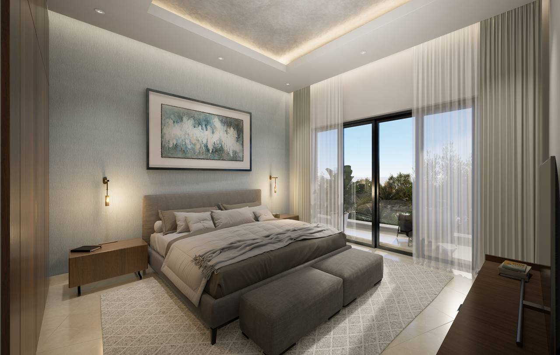
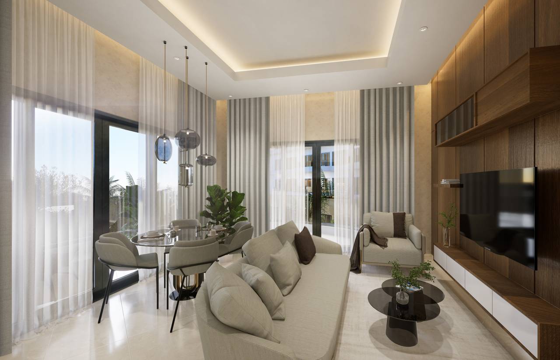
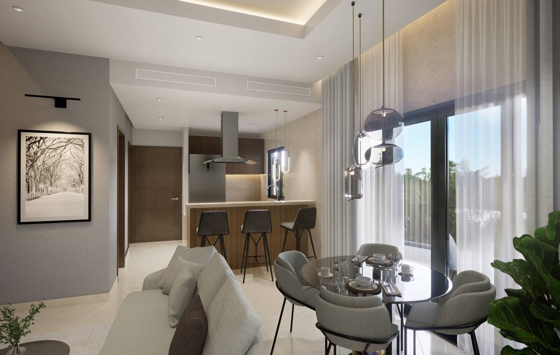
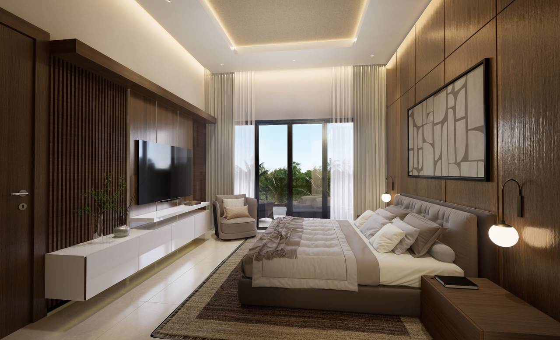
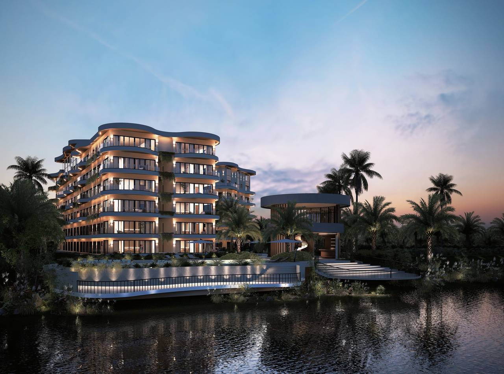
The project consists of a residential development composed of apartment buildings with 1 and 2 bedrooms, as well as an extensive range of amenities combining BBQ recreation areas, gazebos, children's area, restaurant, swimming pool for children and adults, gym, CoWork space, pet park, lounge area, and a deck with lake views.
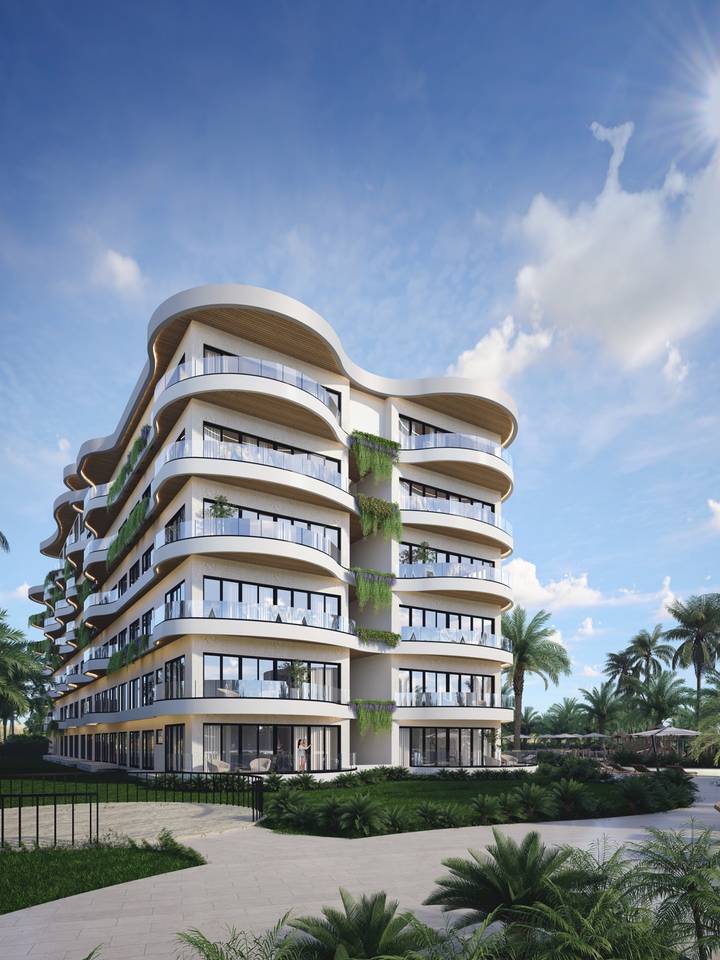
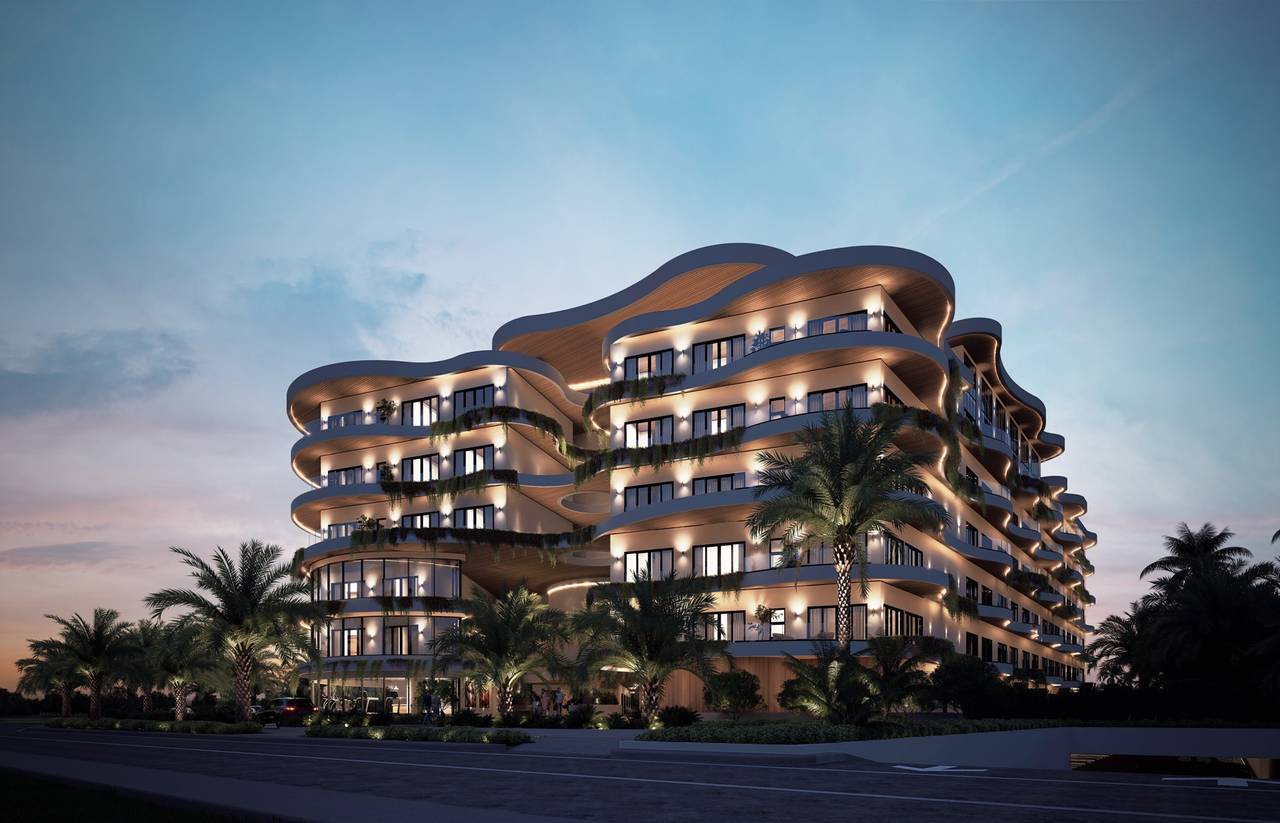
The project involves the development and construction of a high-rise residential complex composed of 2 blocks to be located on an 8,545 sqm lot.
It is located in the Cap Cana Village residential development project, with a Northeast frontage of approximately 94.82 linear meters facing the access road.
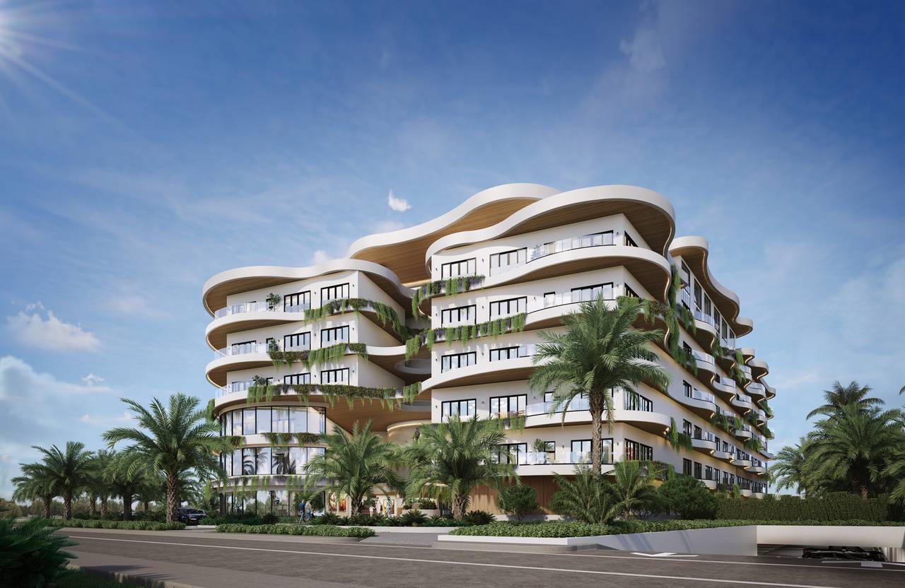
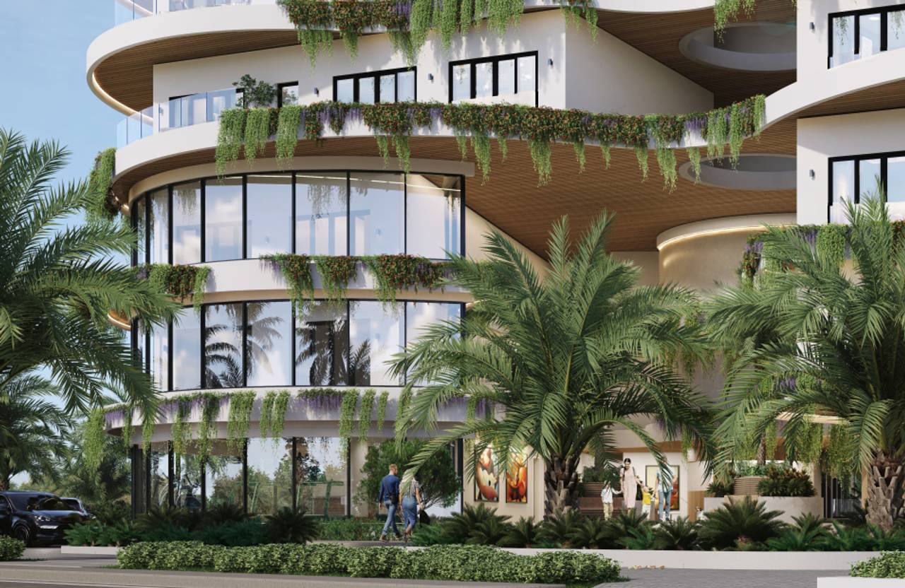
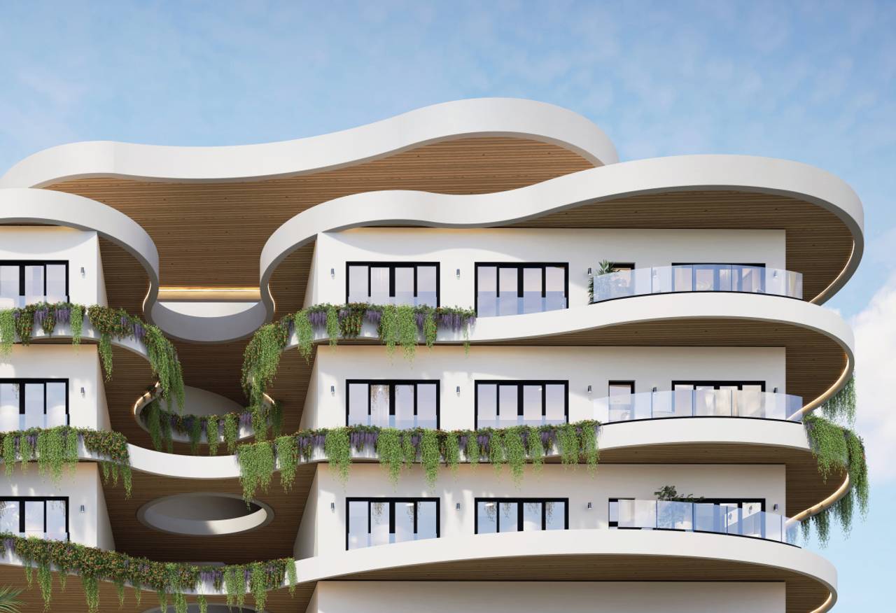
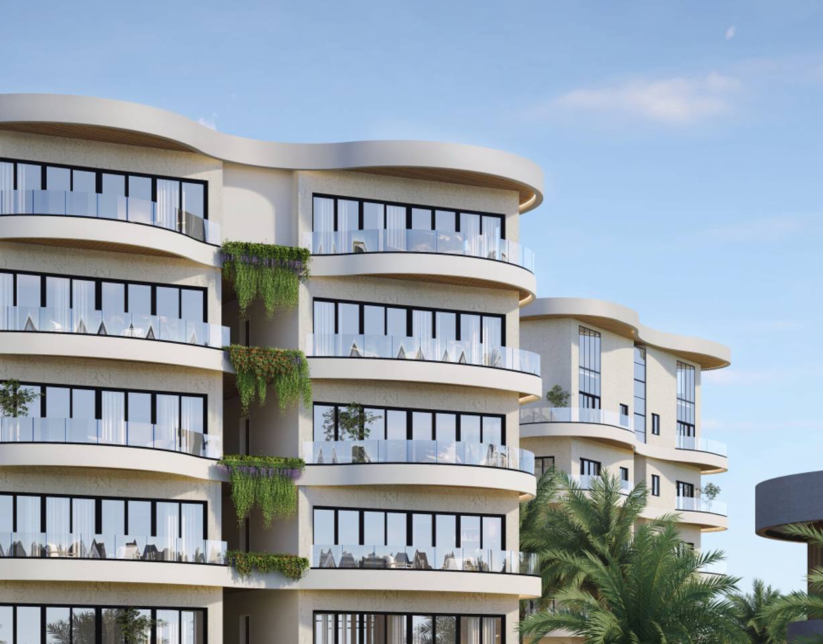
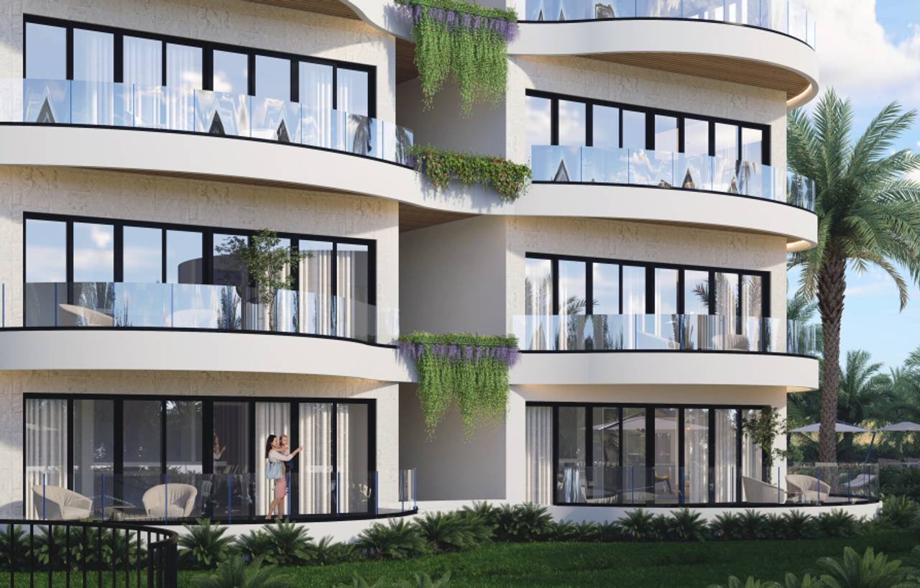
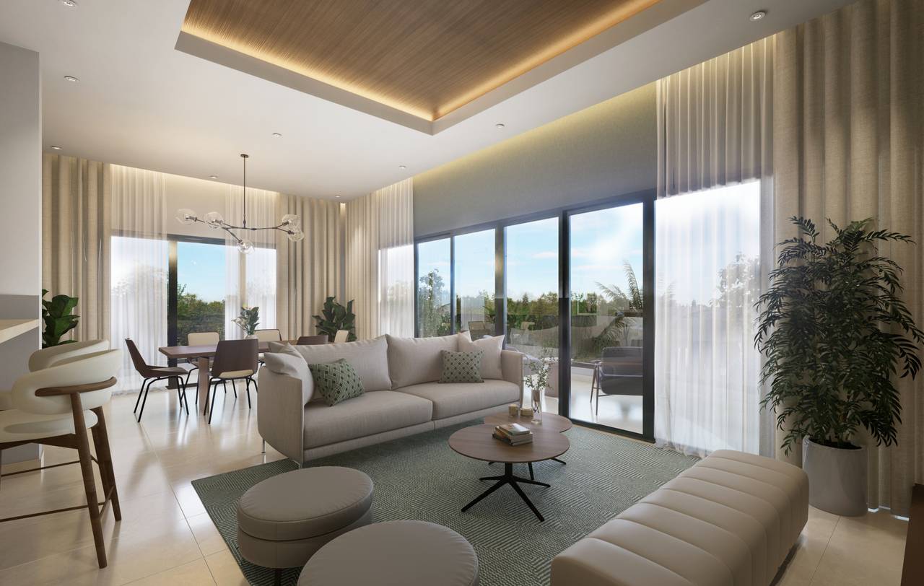
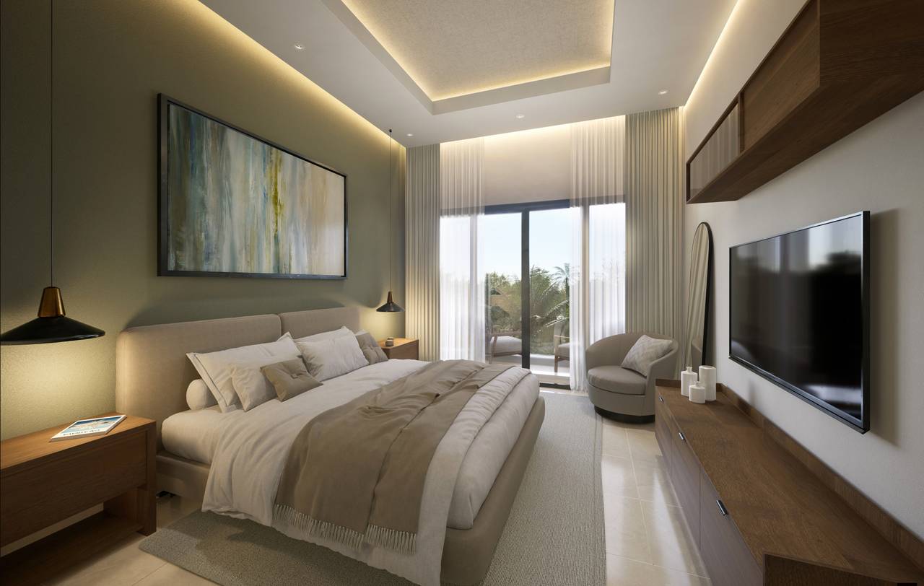
The maximum height of the building will be 6 levels (an average floor-to-ceiling height of 3.50 meters), along with an underground parking lot. The residential units feature spacious balconies, one or more parking spaces according to the number of bedrooms, as well as common visitor parking, direct outdoor access, and a beautiful common area with extensive gardens.
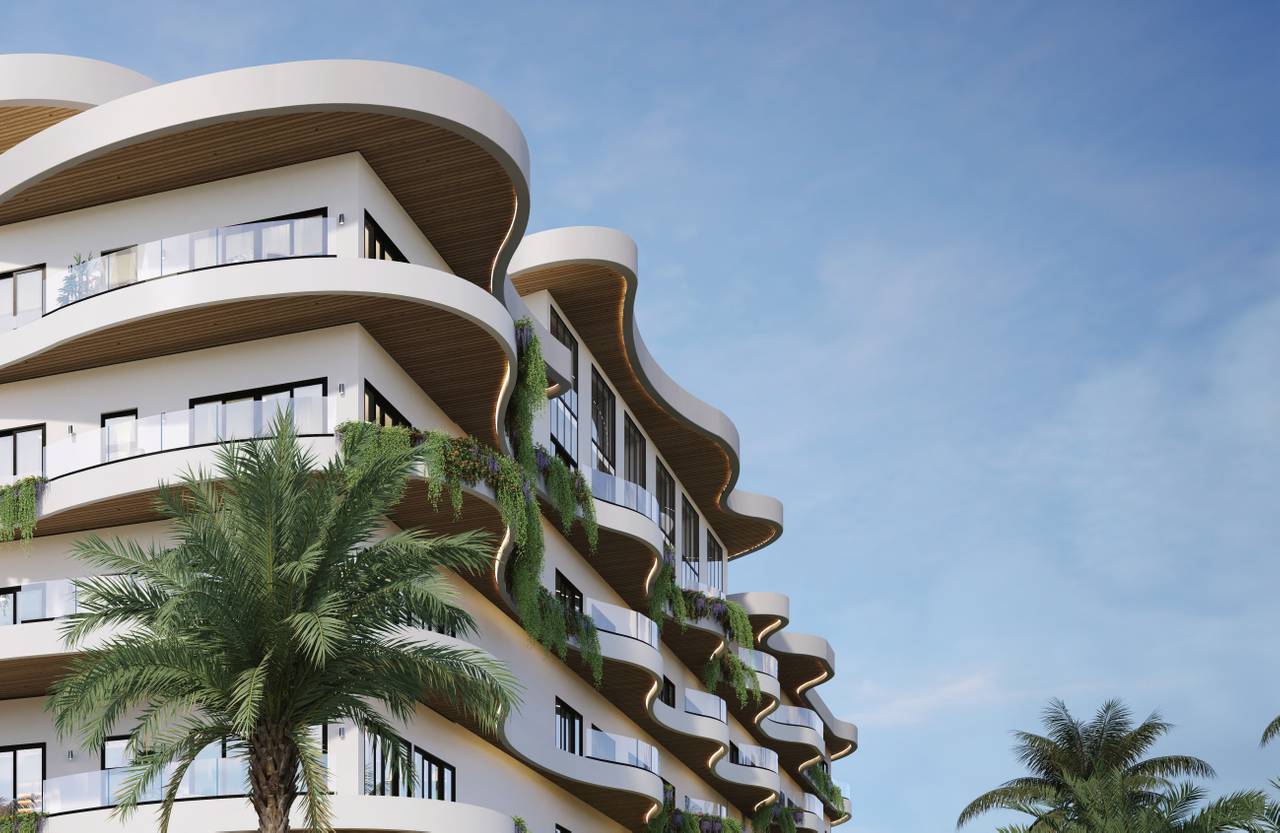
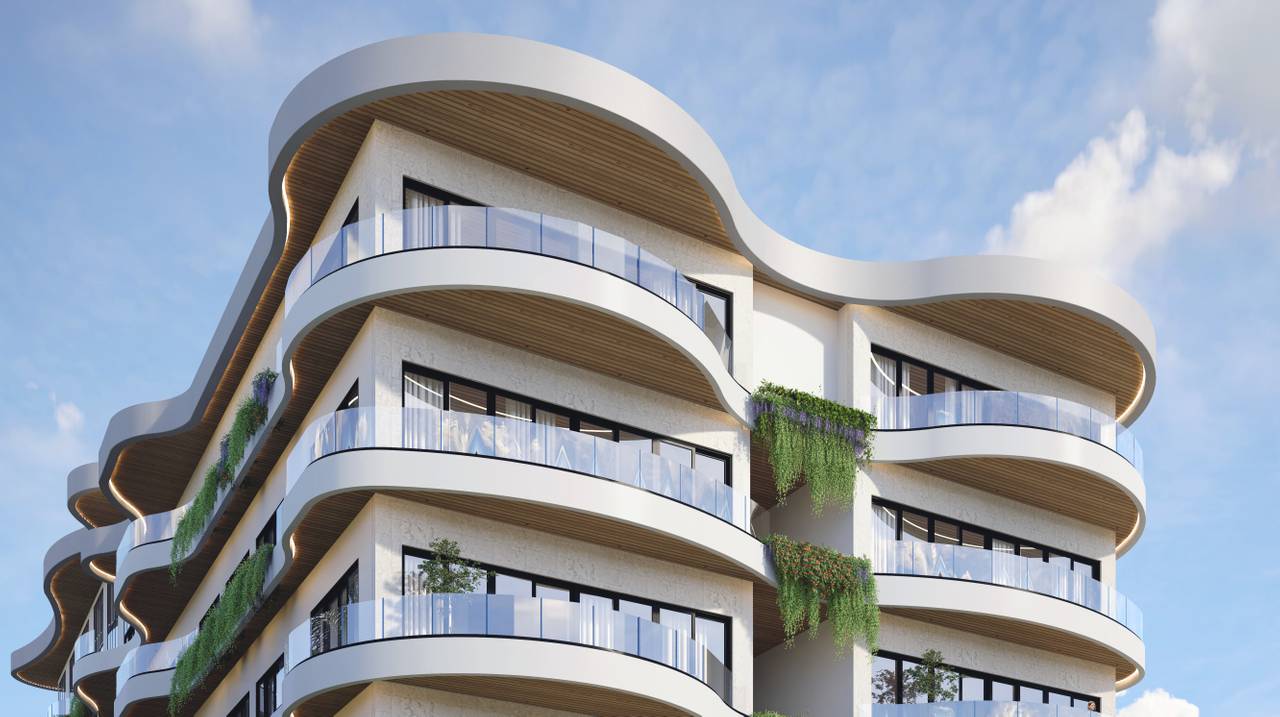
It is a project conceived from the symbiosis between curved and straight elements, arranged on the land in such a way that they can take advantage of the views towards the lake located on the southern facade of the project.
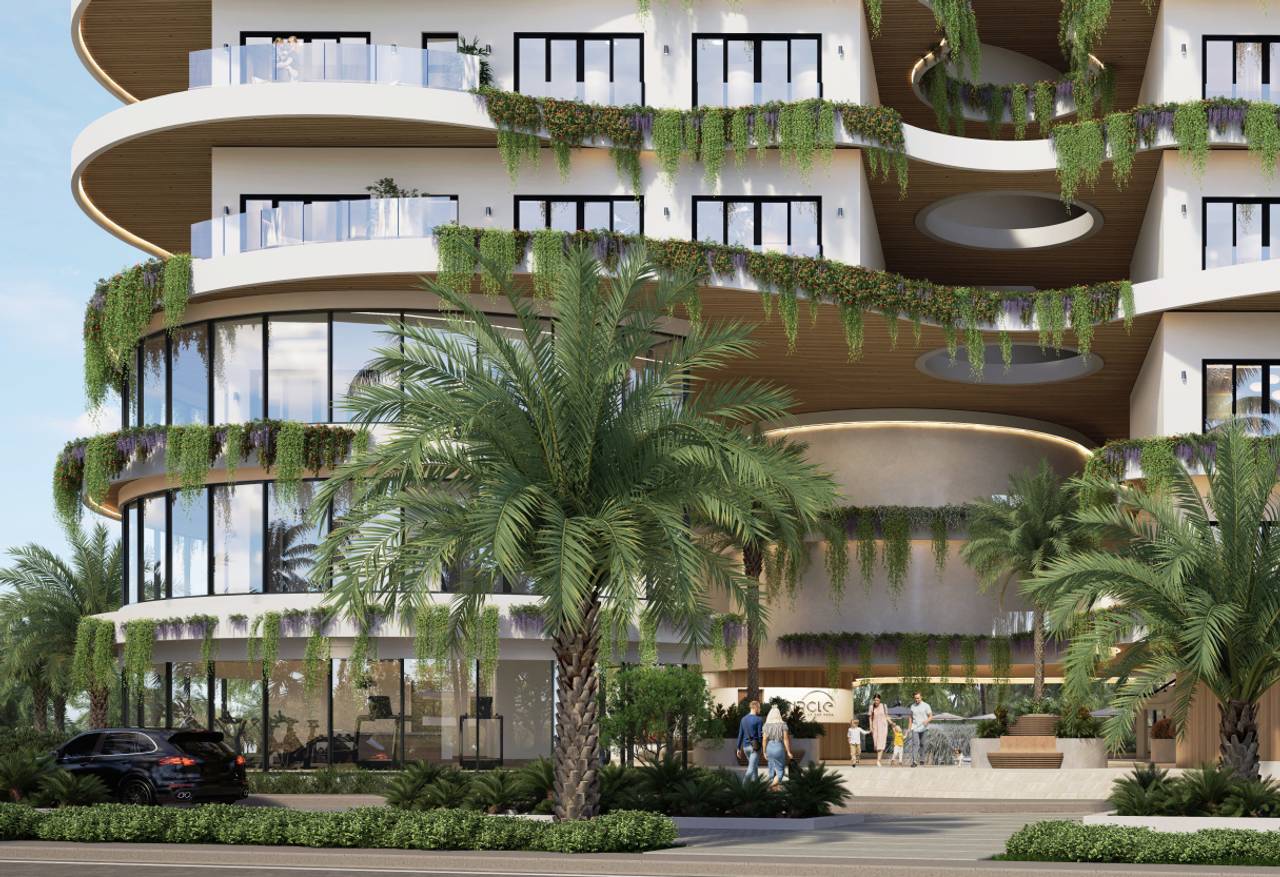
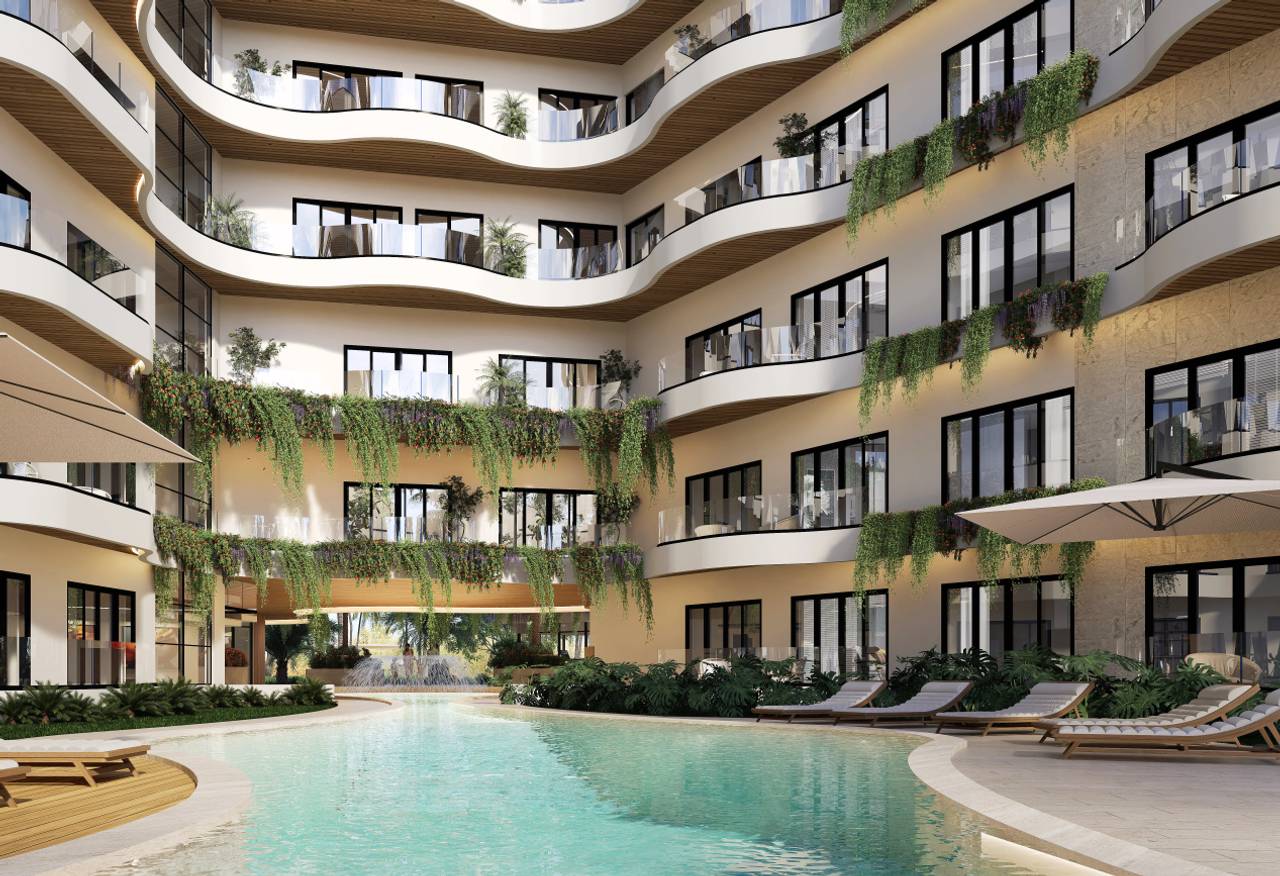
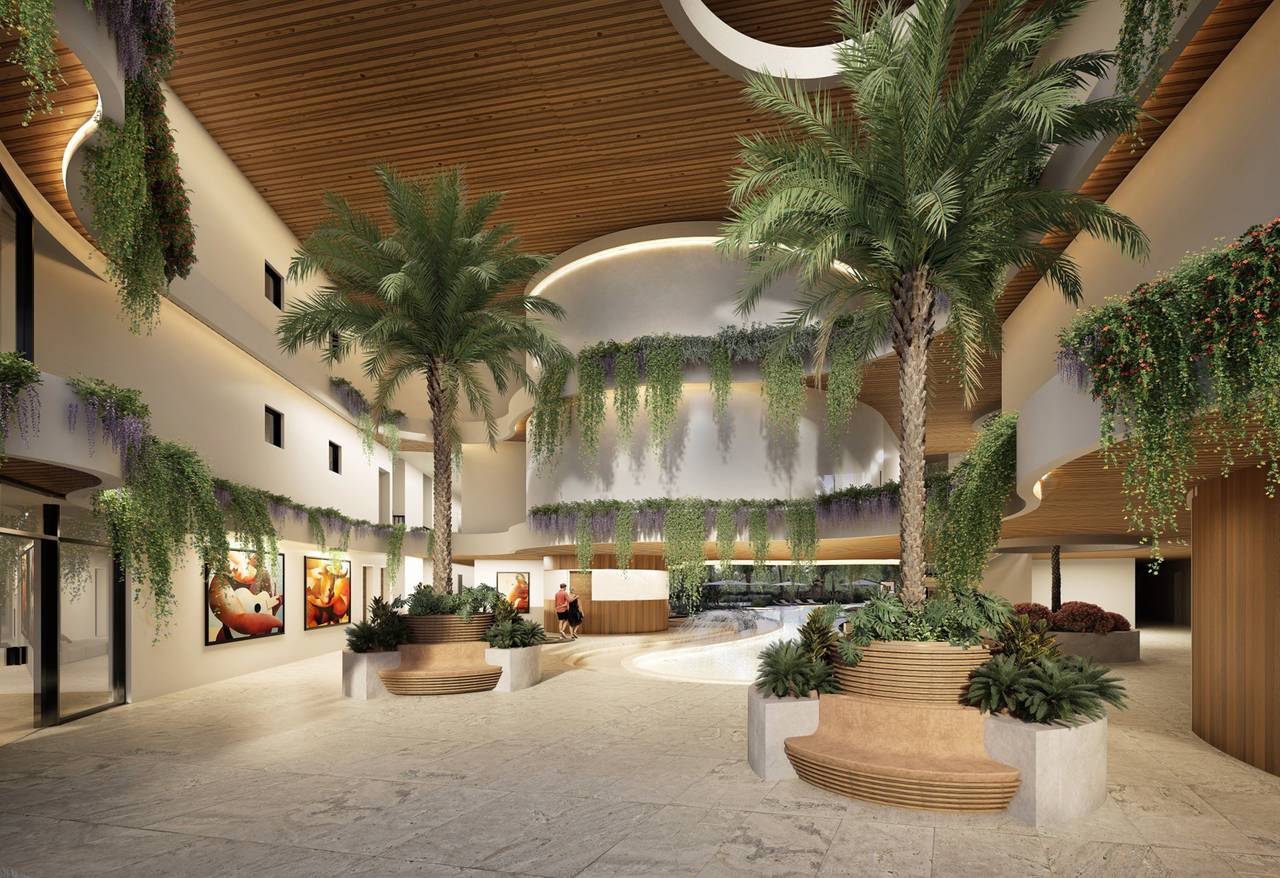
The form is implemented in 2 volumes unified by a connecting block that, providing grandeur, welcomes the user with a spacious double-height majestic lobby, which leads to the reflecting pool that connects with the project's interior landscape and invites the user to visit the common area, encouraging them to enjoy its amenities.
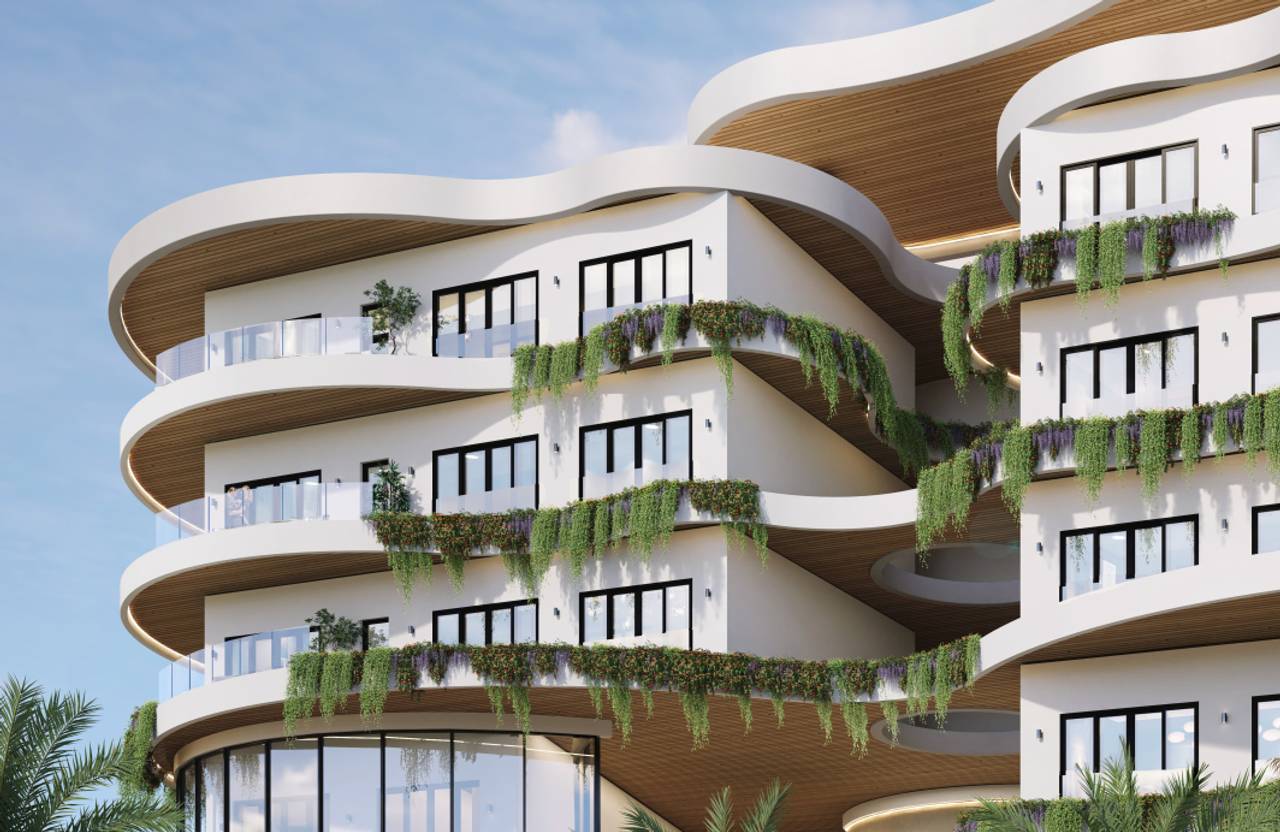
The curved balconies are the protagonists, embodying the meaning of its name without being too obvious, appearing on all its facades, dancing, providing shelter, and allowing the dynamism needed to enjoy the lake from all angles. The gardens bring life and freshness to the apartments, bringing the user closer to their surroundings, supporting the interaction between the exterior and the interior.
The paths starting from the lobby invite you to experience different levels, a journey that envelops you and invites you to live the space spontaneously, to discover and be surprised in an intentionally placed oasis in the center of paradise.
Amenidades

jonatan De Pena
Agente Inmobiliario
¿Te interesa esta propiedad?
20% del precio de la propiedad
Pago Mensual Estimado